14 rooms
Hostel area with 14 rooms currently on the market.
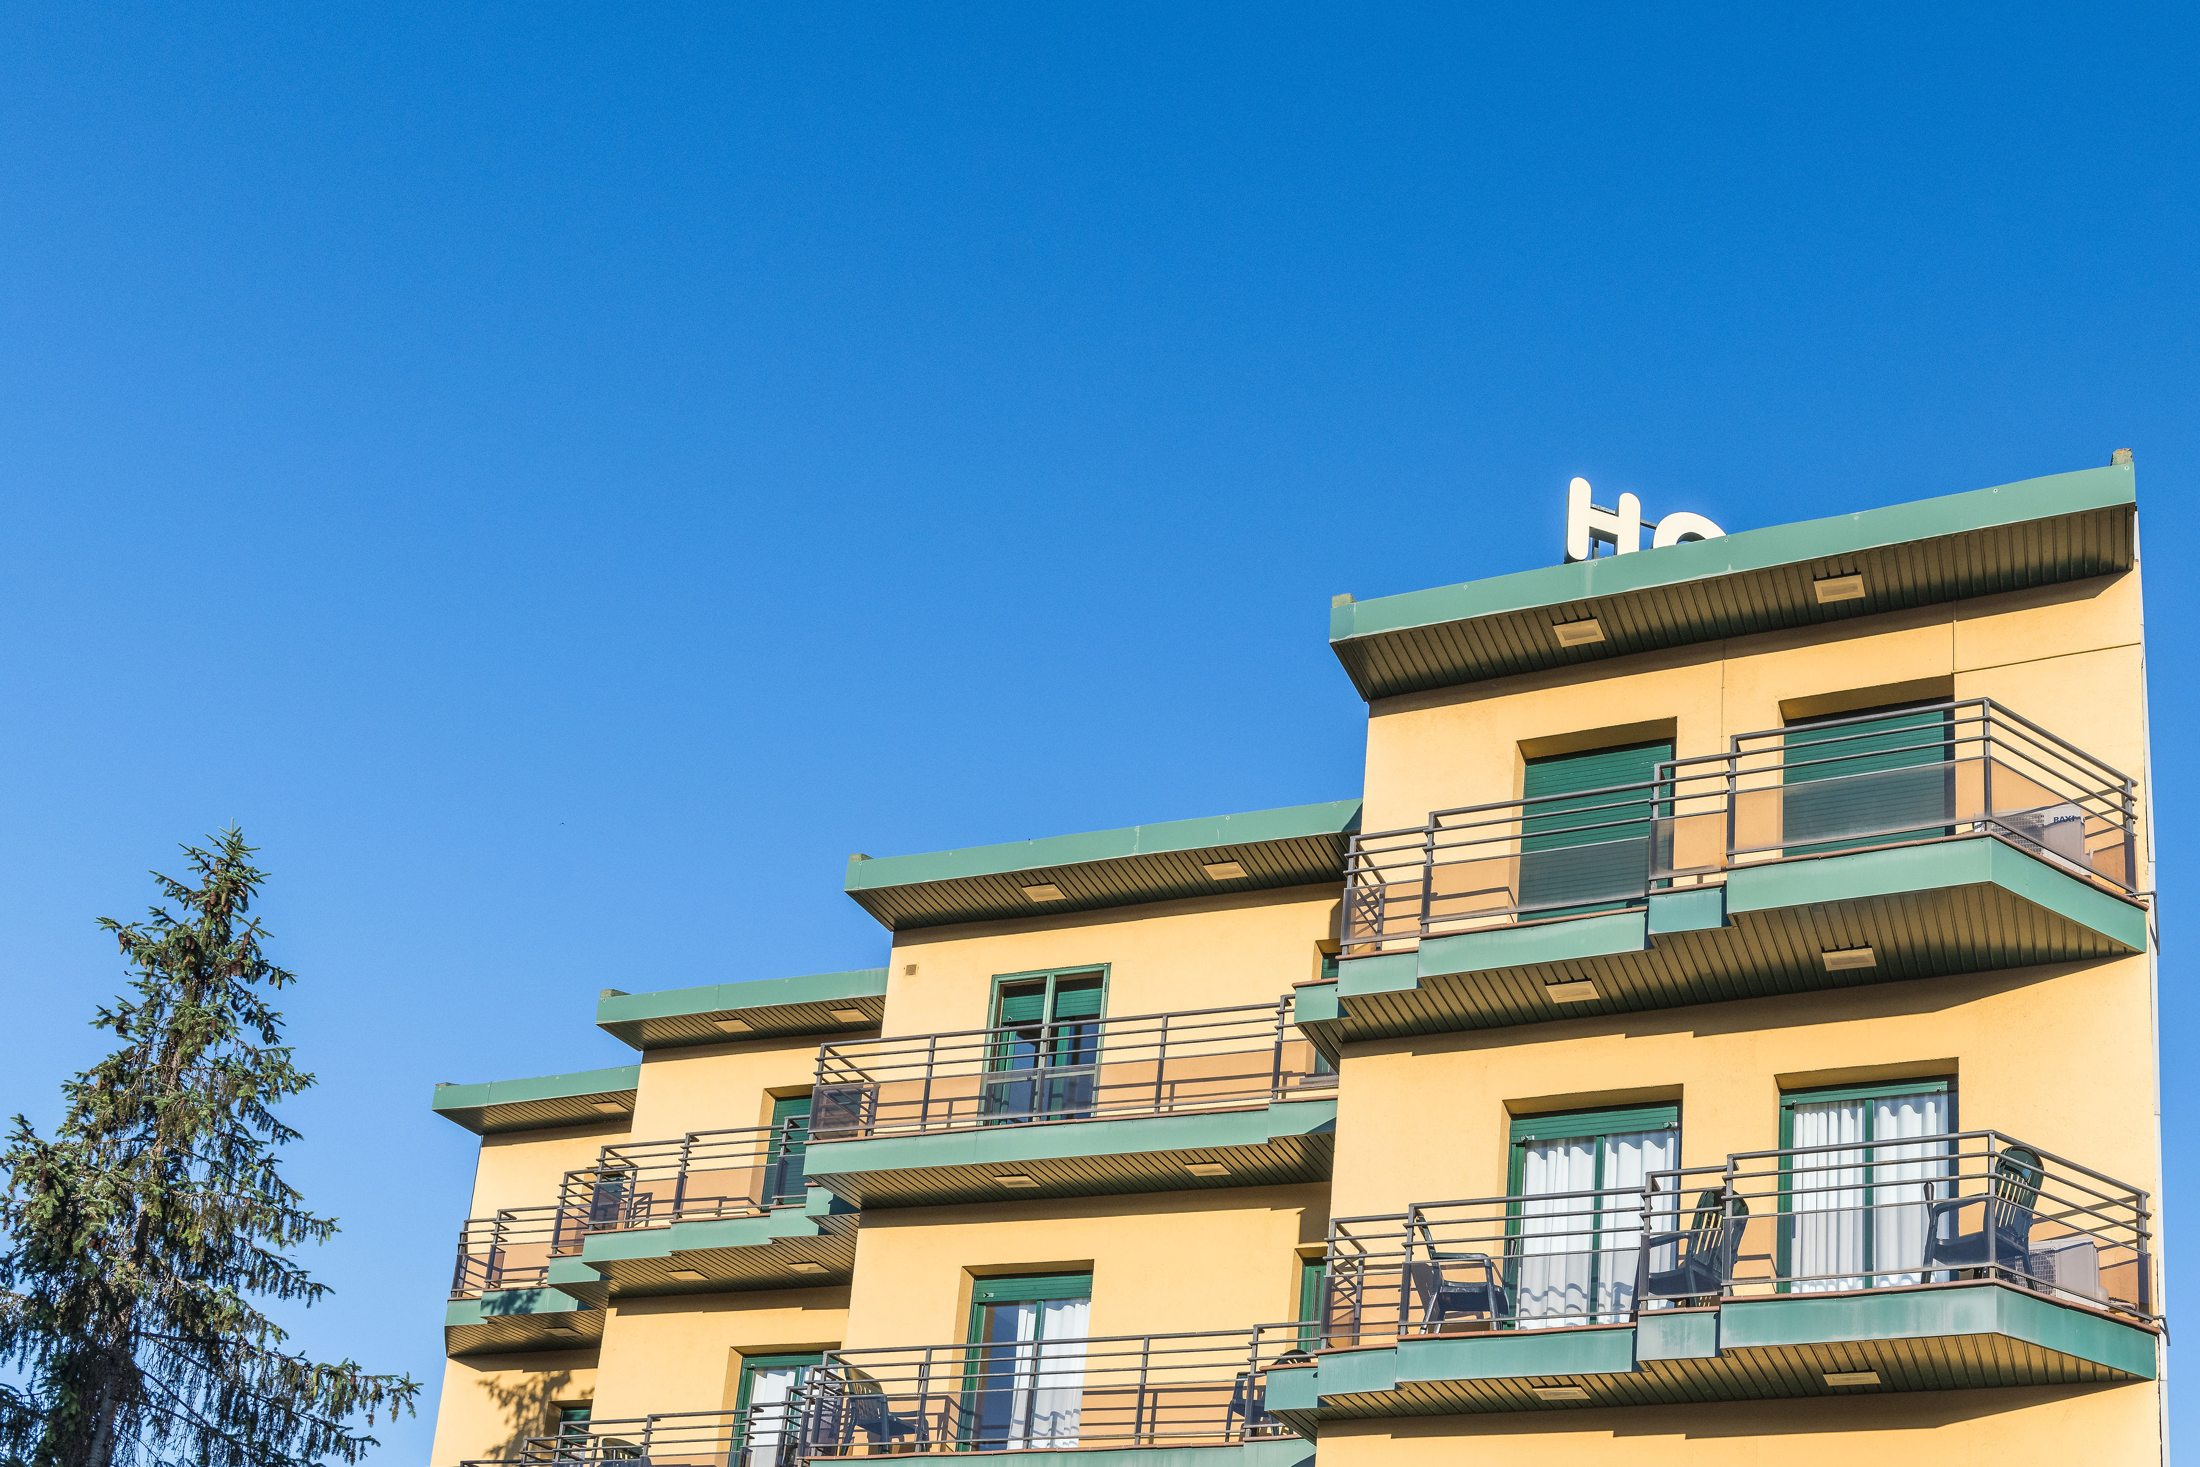
A complete building for sale: accommodation, food service, a home and support spaces in a single asset, ready for a new operator.
A complete building currently run as a working hostel, with an independent restaurant and separate bar with terrace, a private residence and various complementary spaces. An attractive opportunity for a family business, a property investment or a tourism project.
The property combines accommodation, food service, living space and support areas in one asset — especially appealing for anyone seeking an all-round project.
Cadastre, Land Registry and residence figures refer to different concepts and sources; documentation should be verified.
A highly versatile structure with different uses within the same building.
Hostel area with 14 rooms currently on the market.
Rooms with their own private bathroom.
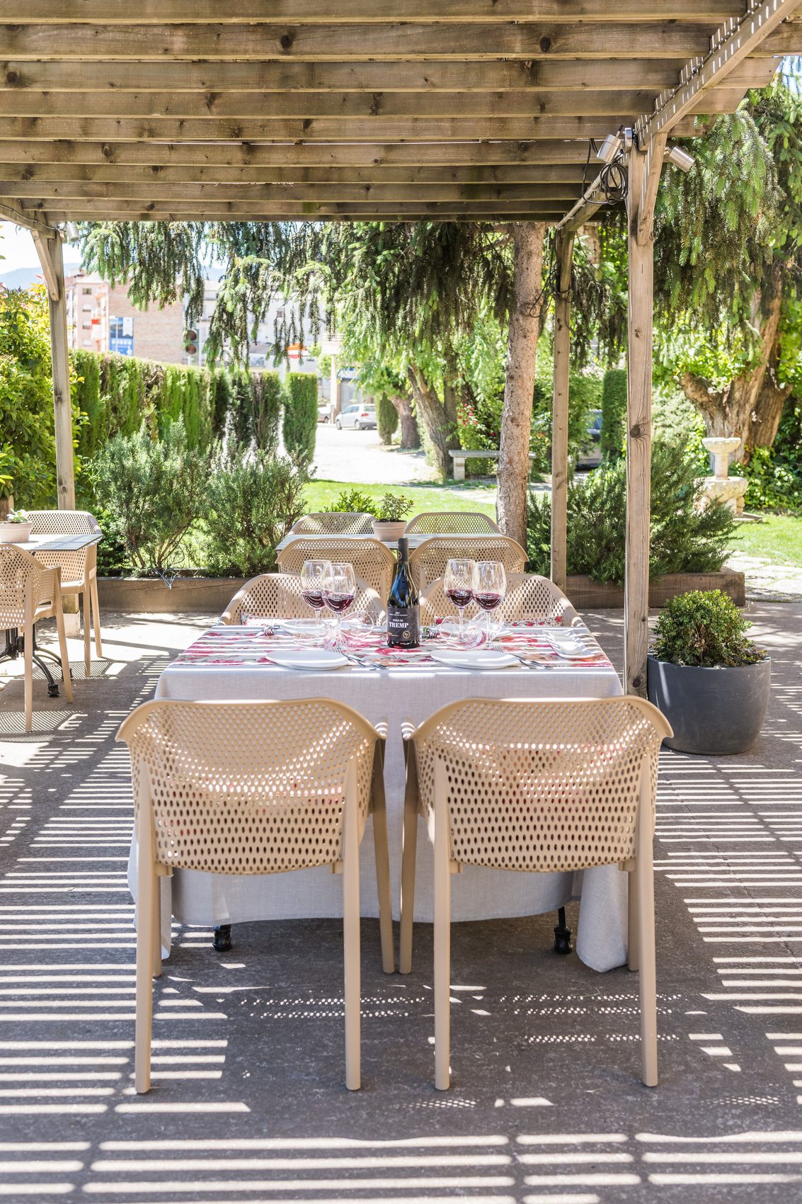
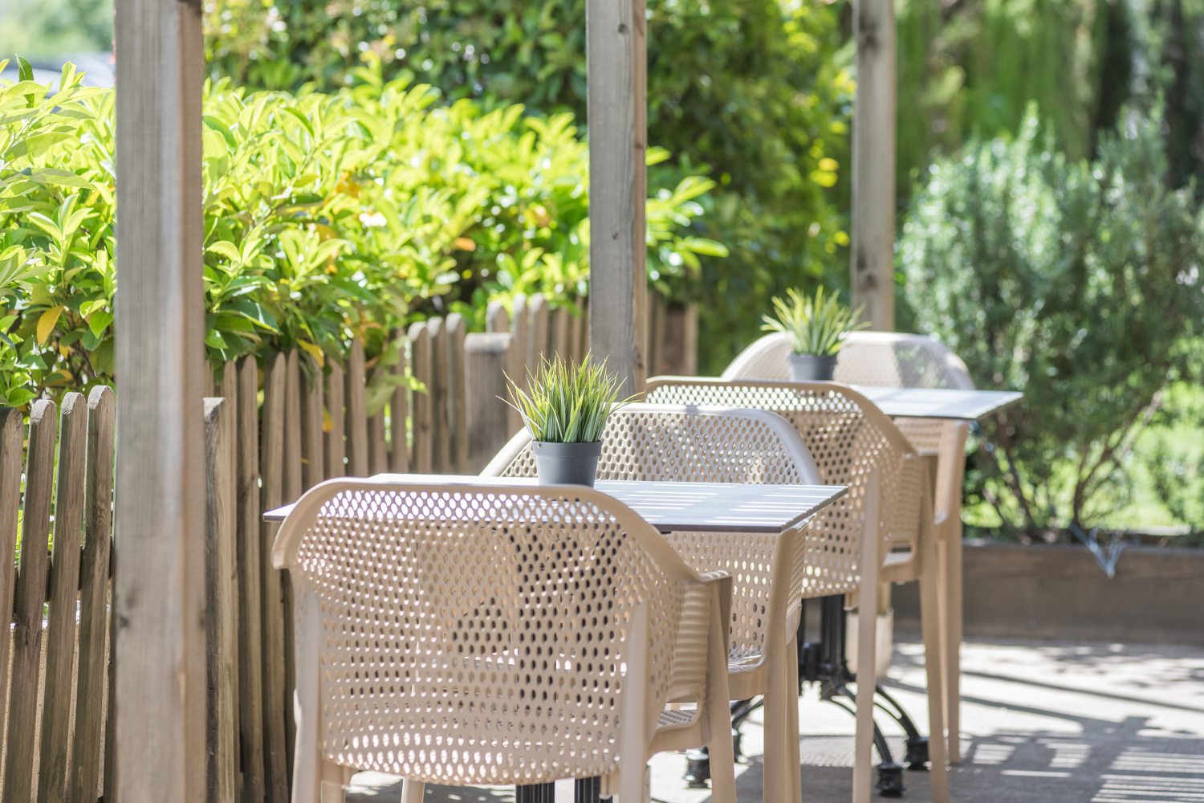
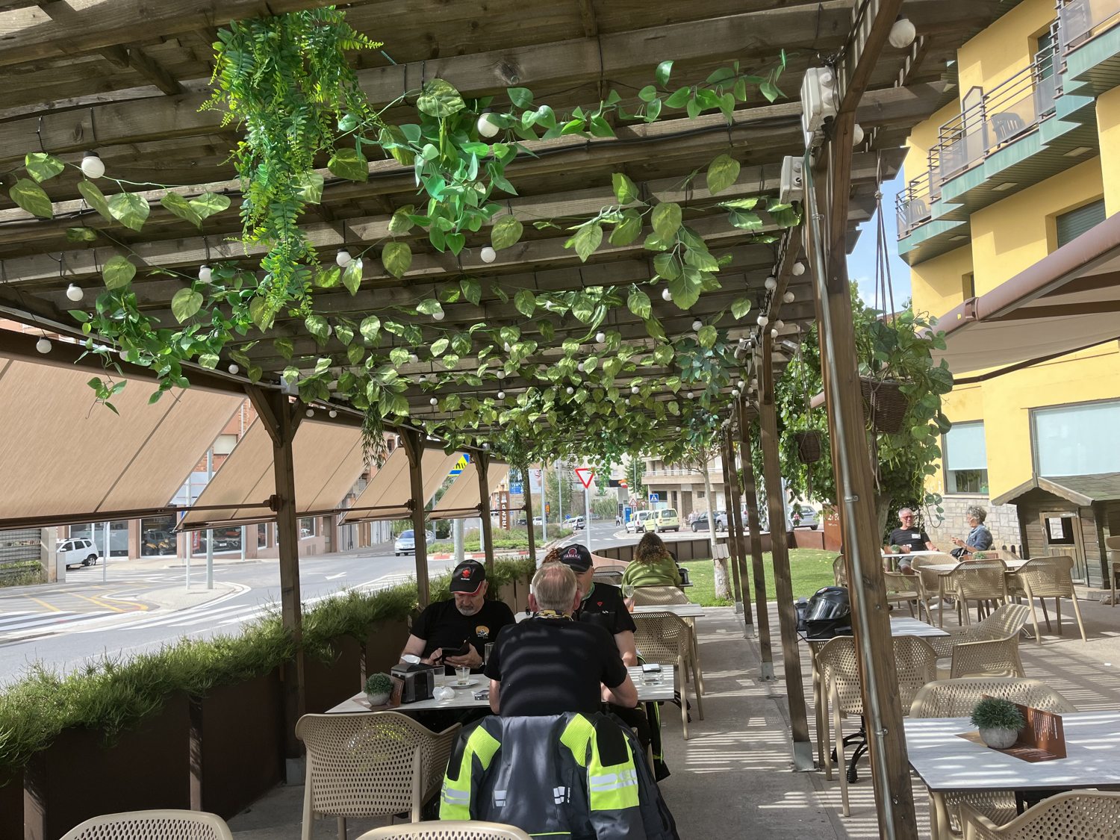
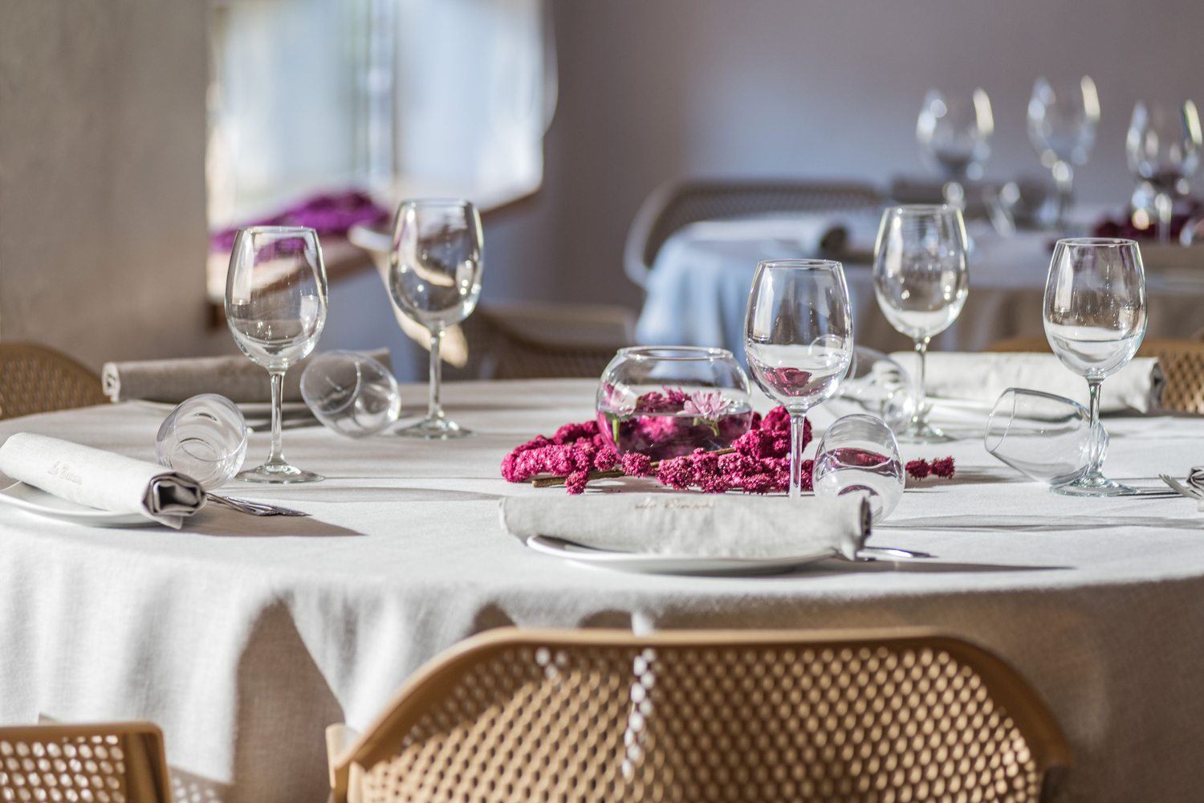
Independent restaurant and separate bar with terrace within the building.
Private residence of approximately 190 m².
Attic or loft with potential for conversion.
Generous capacity for storage or auxiliary use.
Outdoor spaces and terraces belonging to the property.
Several floors with functional access.
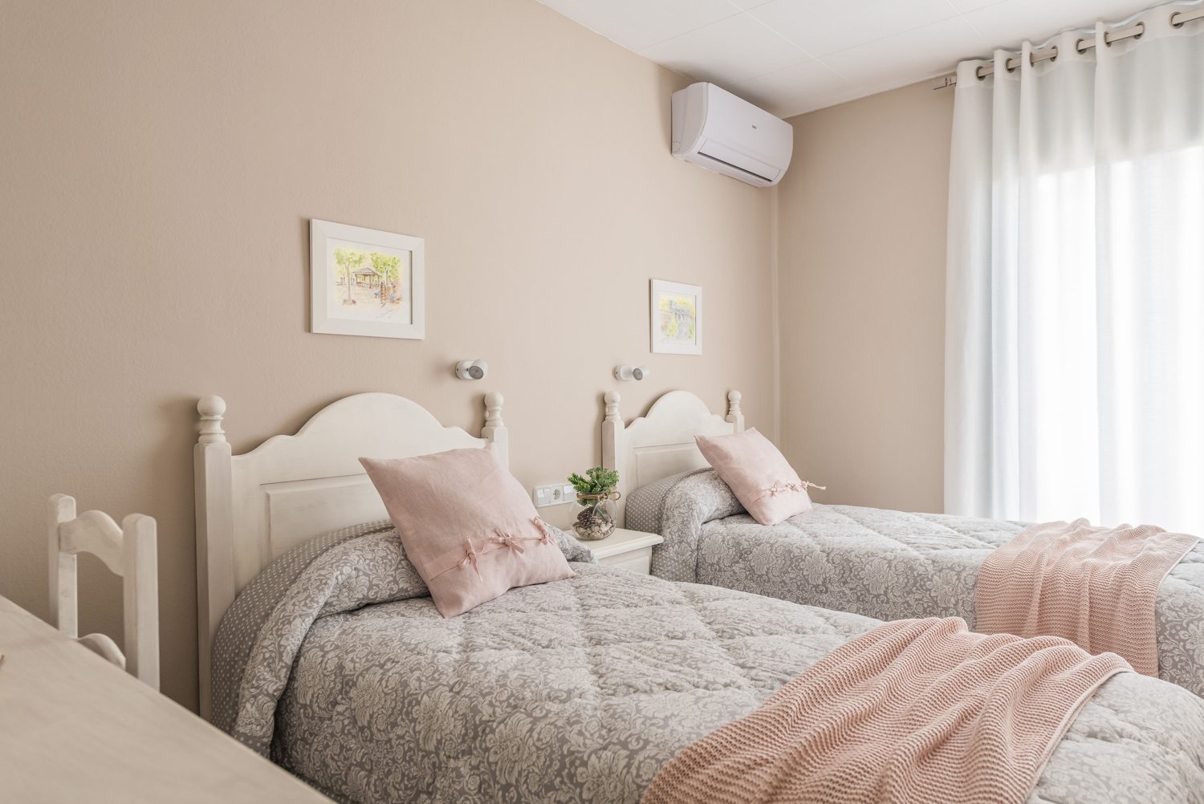
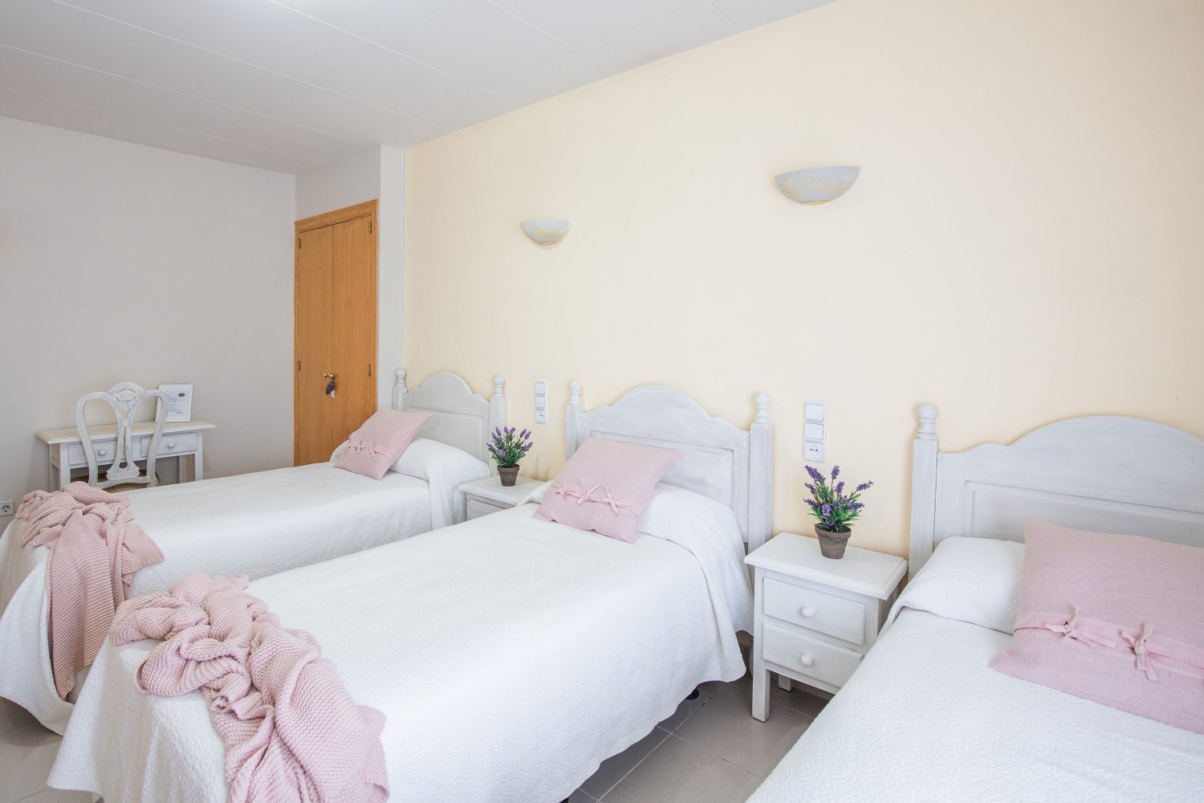
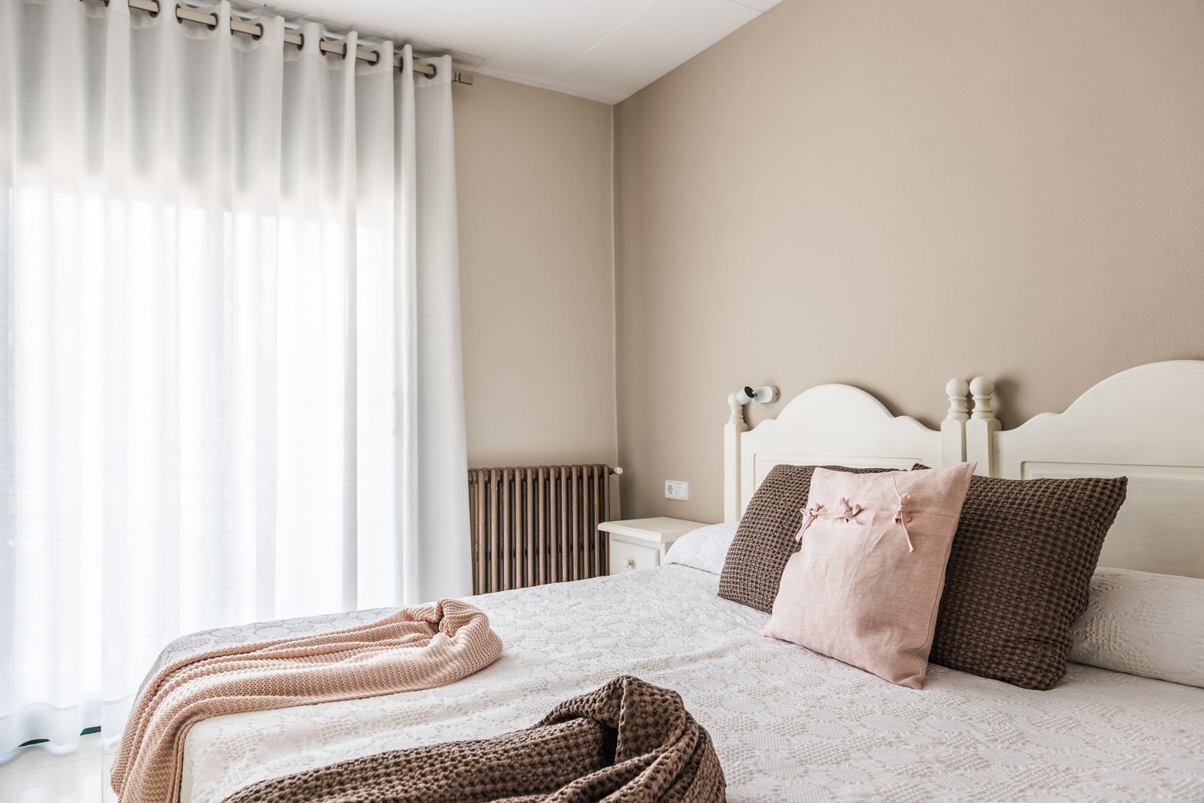
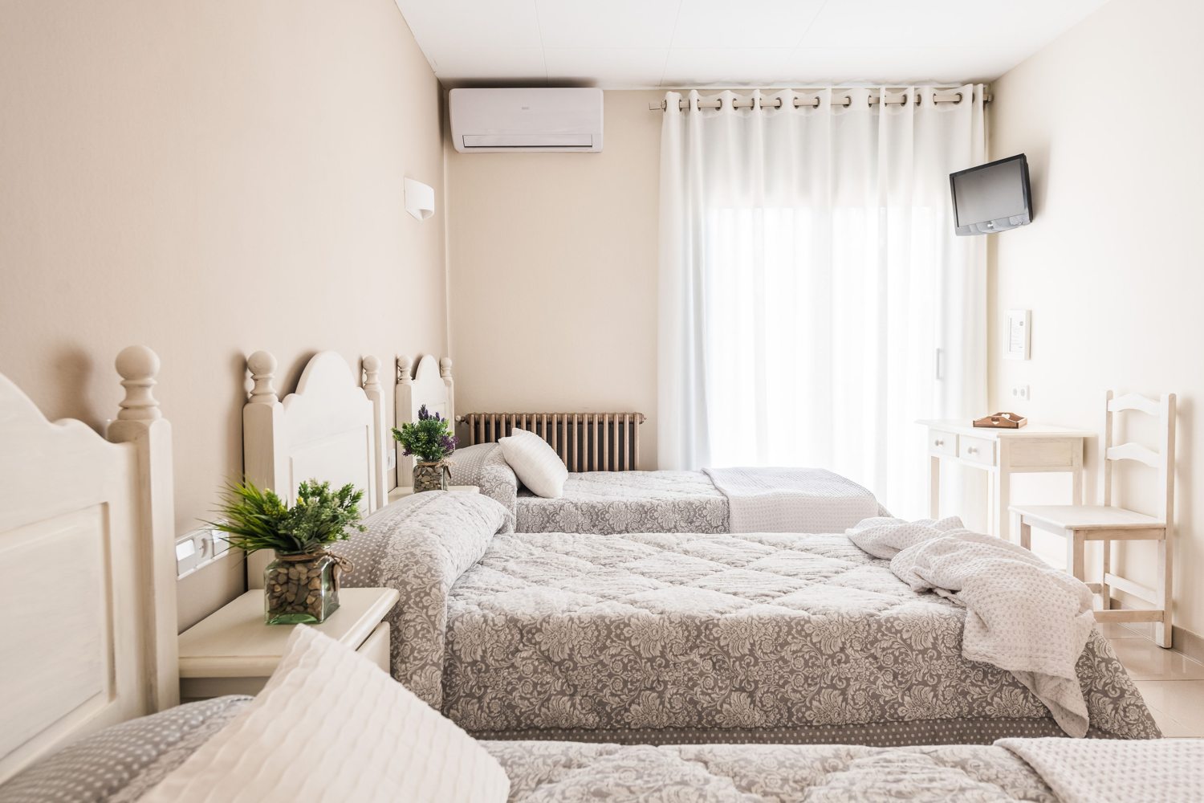
The hostel is operational, with rooms ready to be let. A new owner can start working from the outset, with room to improve image, marketing, online presence, rates, occupancy and partnerships with local activities.
The building has a restaurant area and a separate bar, adding complementary business lines and allowing different operating models. This versatility lets the asset adapt to different types of buyer.
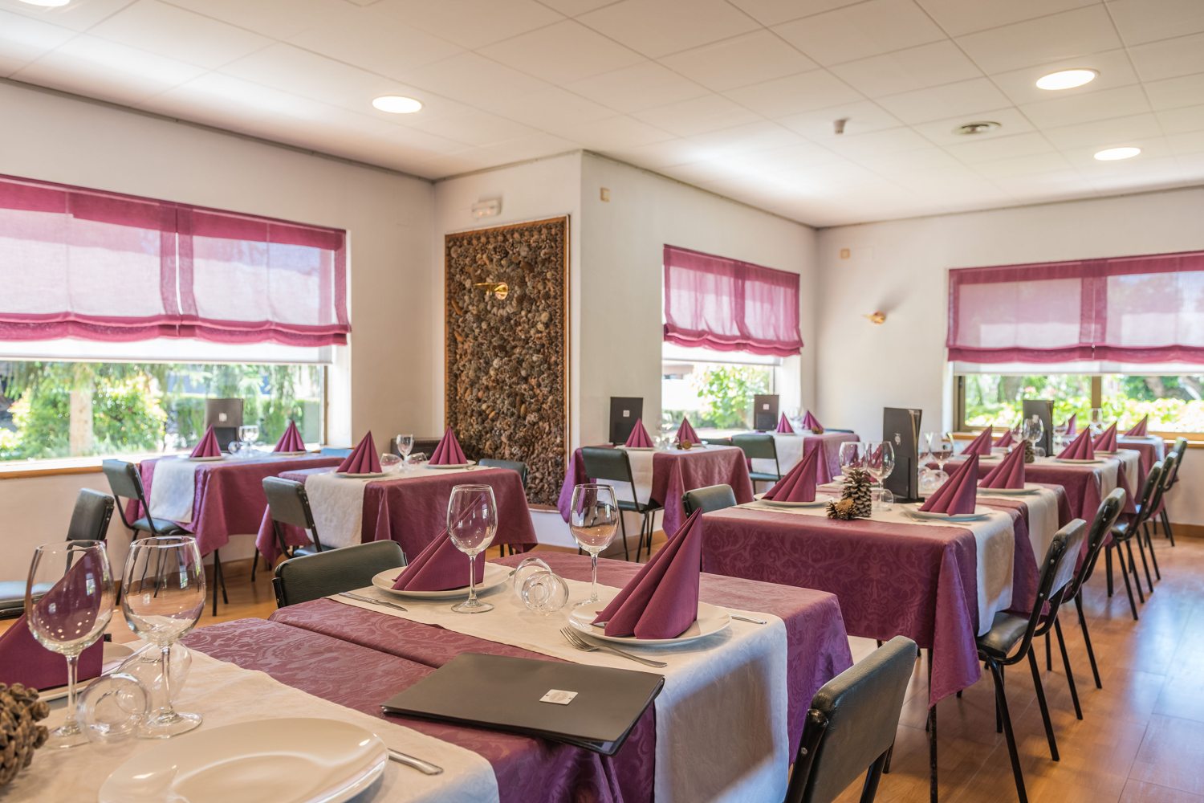
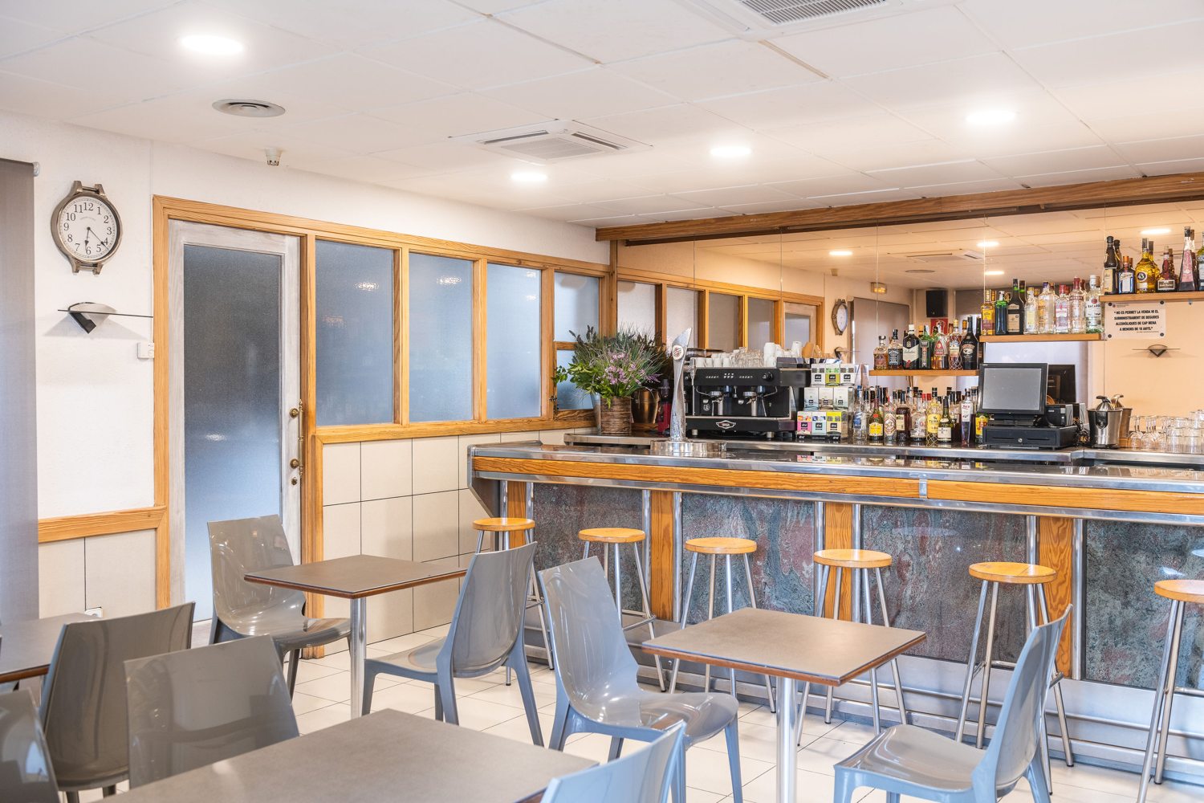
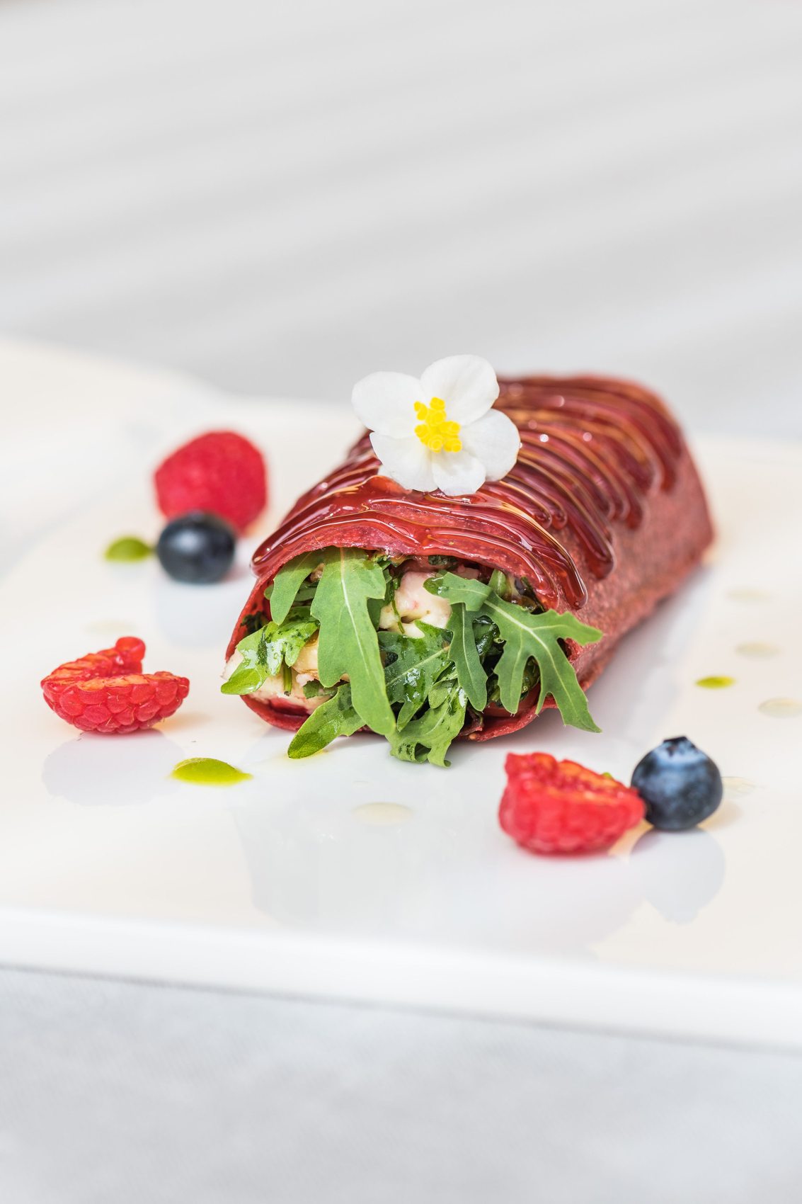
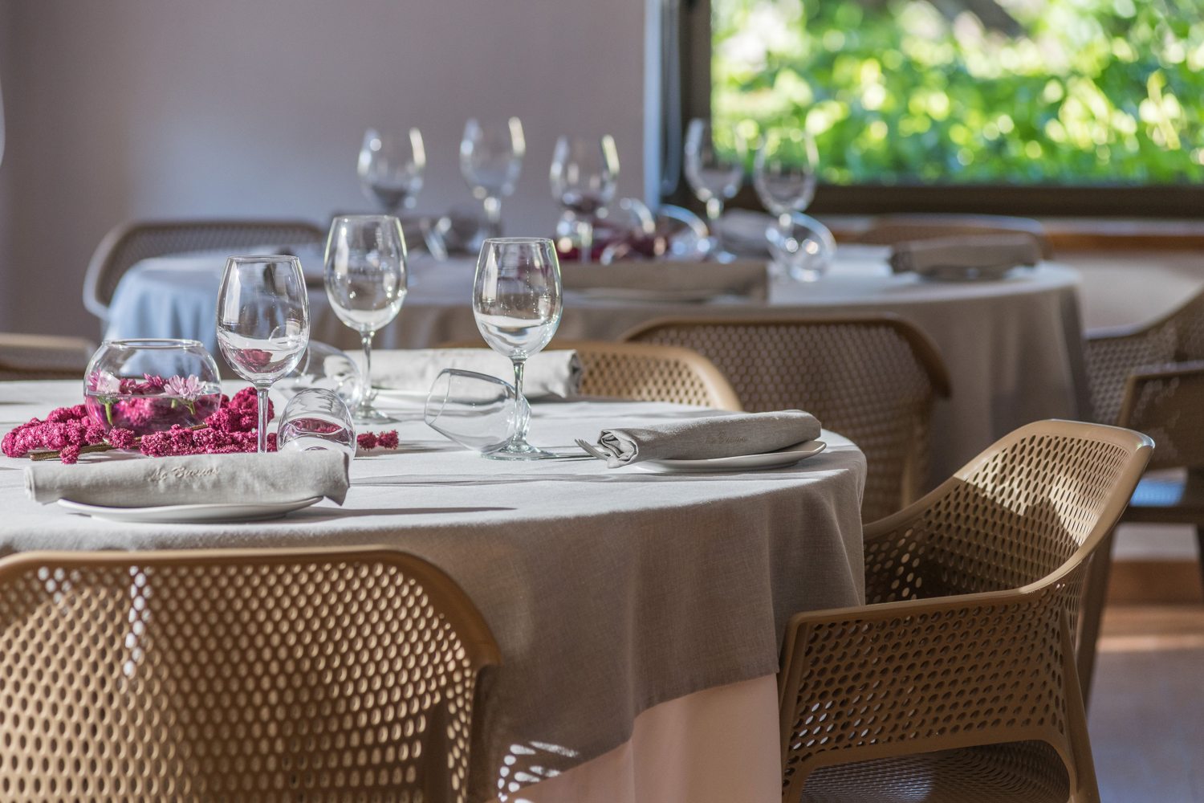
Alongside the hostel, under one management.
Of the restaurant and separate bar with terrace to a third party.
Combining accommodation and dining.
Partnering with specialist operators.
One of the property's standout features is the private residence of approximately 190 m², letting you live on site and run the business up close. Especially appealing for families, entrepreneurs or professionals looking for a life-and-business project in one place.
The asset offers upside through renewed management and an updated commercial strategy. Possible lines of development include:
Stronger online presence
Updated photos and booking channels
Rate optimisation
Partnerships with local tourism businesses and activities
Growing the restaurant and separate bar with terrace
Attracting active tourism: routes, cycling, hiking and motoring
Gradual upgrade of rooms and common areas
Making the most of outdoor and auxiliary spaces
This is not just about buying a property — it's about taking over a building and a business with history and activity, open to new ways of operating.
Who want to live and work in the same building.
From the tourism or restaurant sector.
Of small accommodation businesses.
Seeking a complete real-estate asset.
Buyers looking for a whole building with an existing business.
Looking to build a project in and around Tremp.
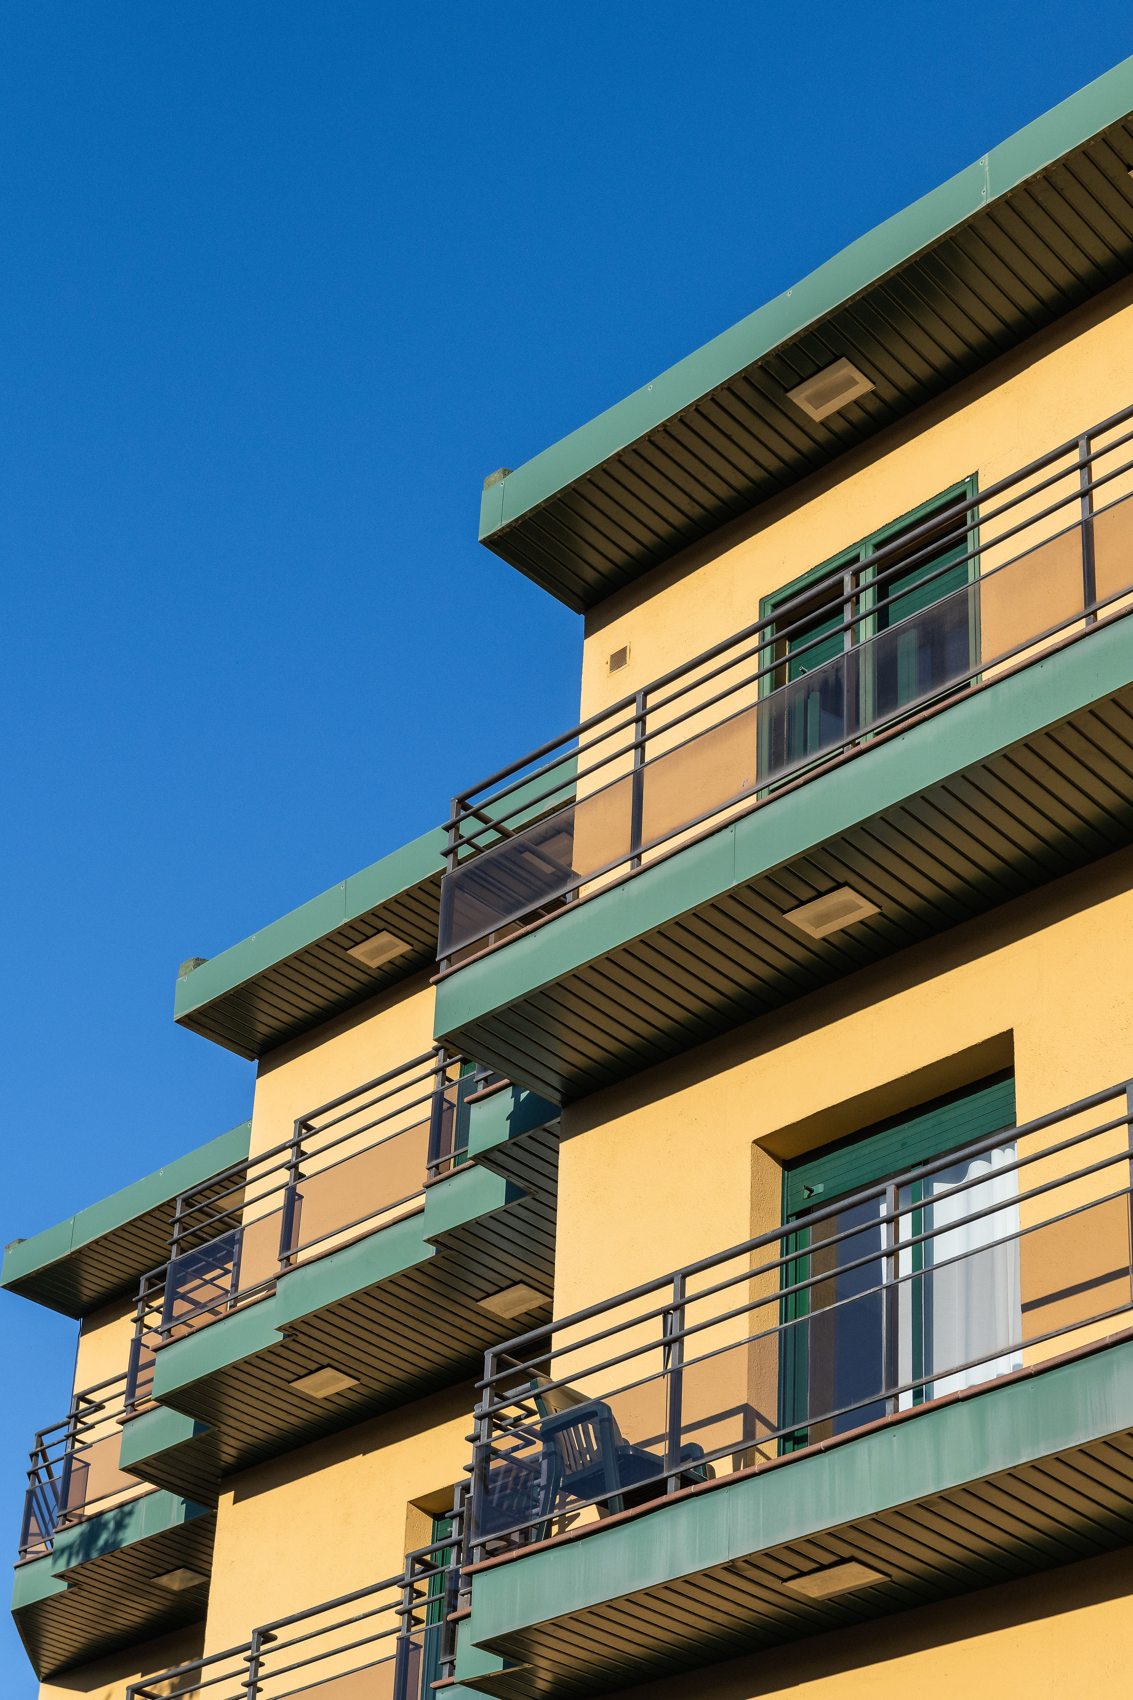
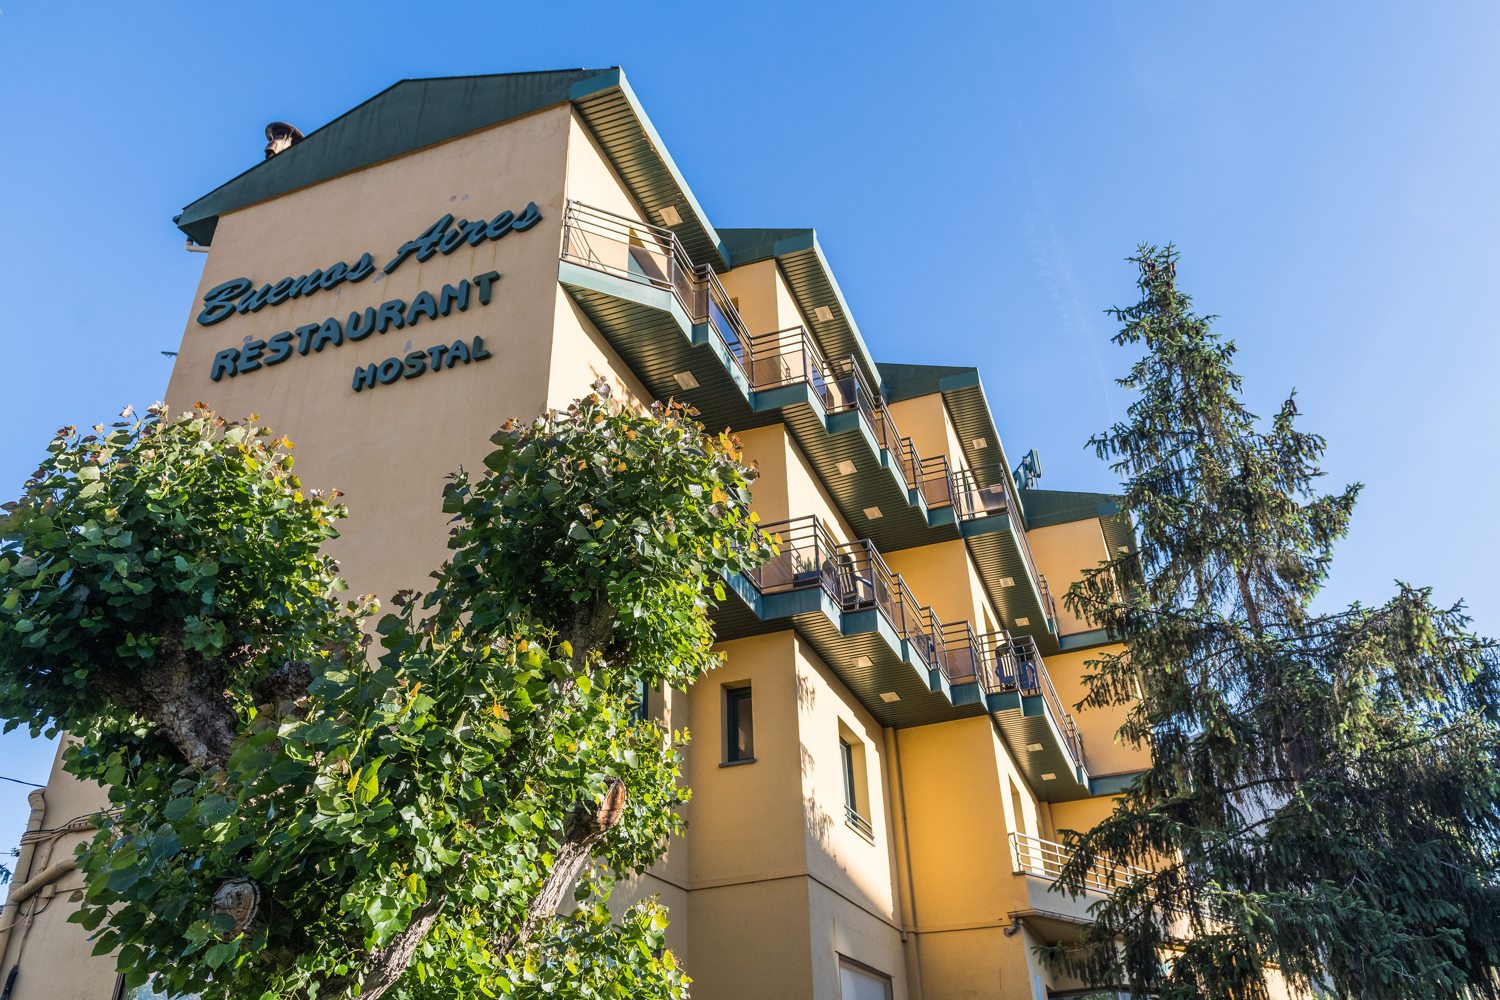 Façade
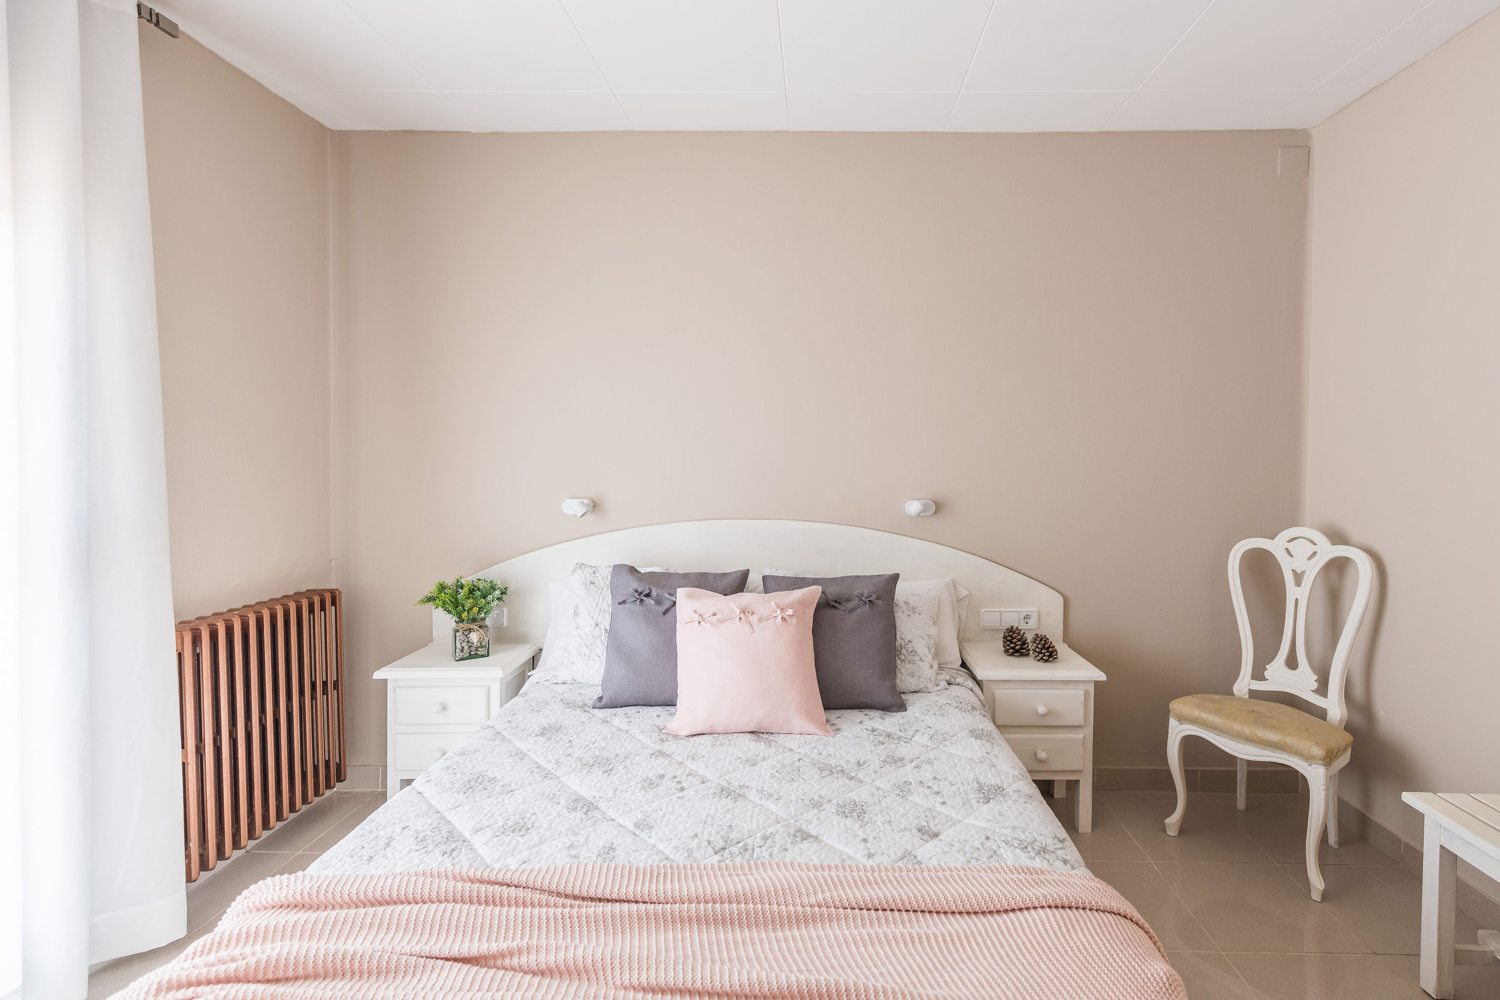 Rooms
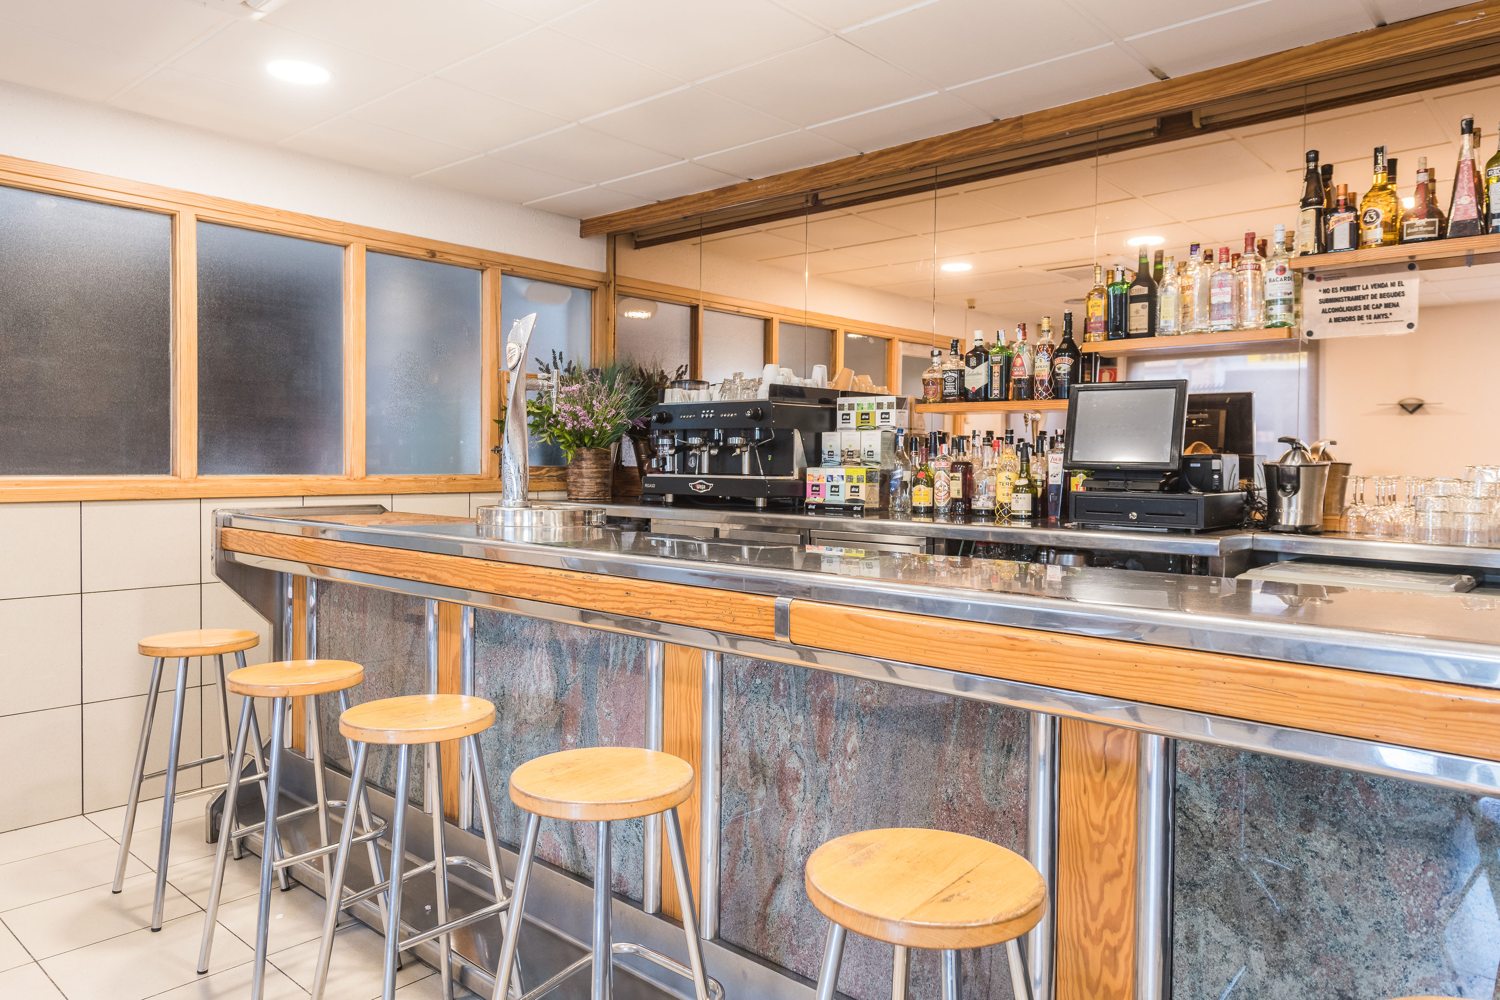 Bar
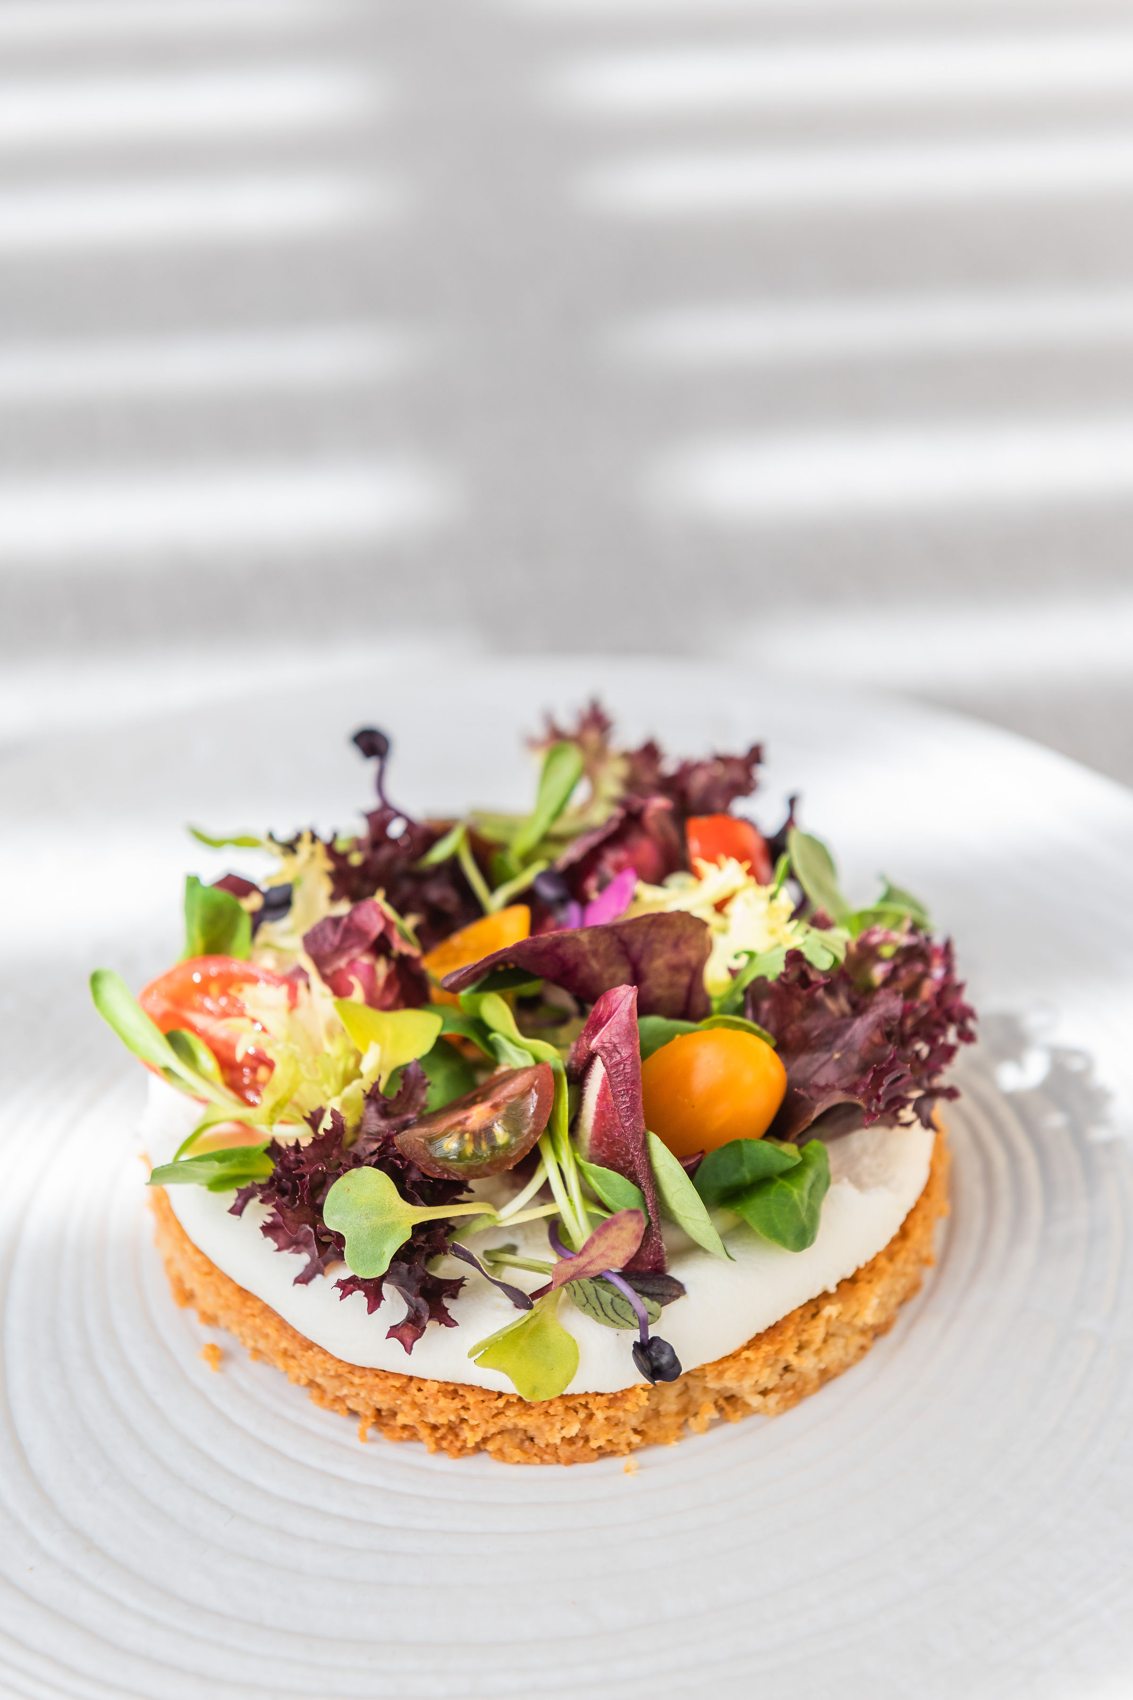 Cuisine
The sale reflects a personal decision to close a chapter and hand over, opening the door to a new operator with commercial energy, the drive to modernise and the will to keep growing an established business.
The advertised sale includes the property and the hostal business. Ask the agent for full terms and documentation.
14 rooms are currently marketed, with private bathrooms.
The Cadastre records 955 m² built over five levels, including a semi-basement storage floor.
The Land Registry description states 900 m².
The property has a restaurant and a separate bar with terrace.
Yes, an approximately 190 m² private residence.
Avinguda dels Pirineus 11, 25620 Tremp, Lleida, Catalonia, Spain.
Contact the marketing agency by phone, WhatsApp or email.